
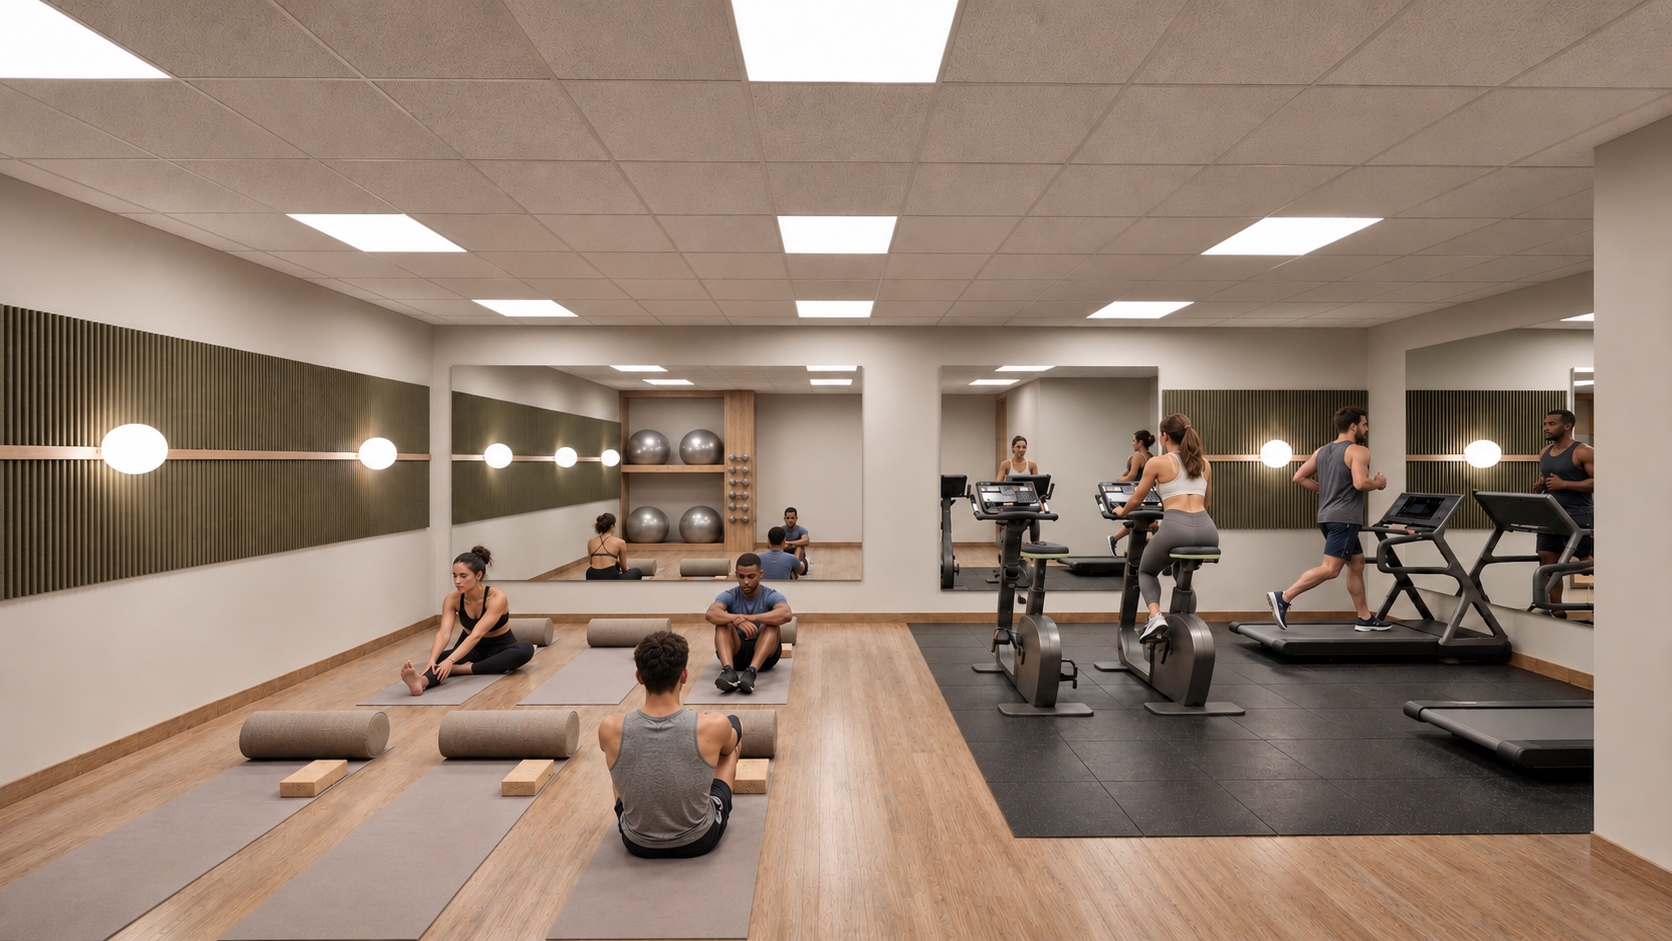
Axis Arquitectura has begun construction on the amenities for the Prima Building in El Prat de Llobregat, Barcelona.
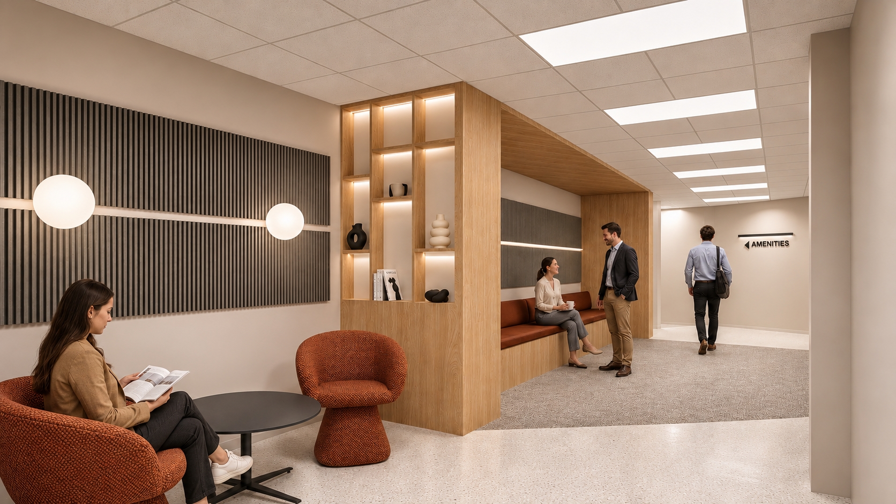
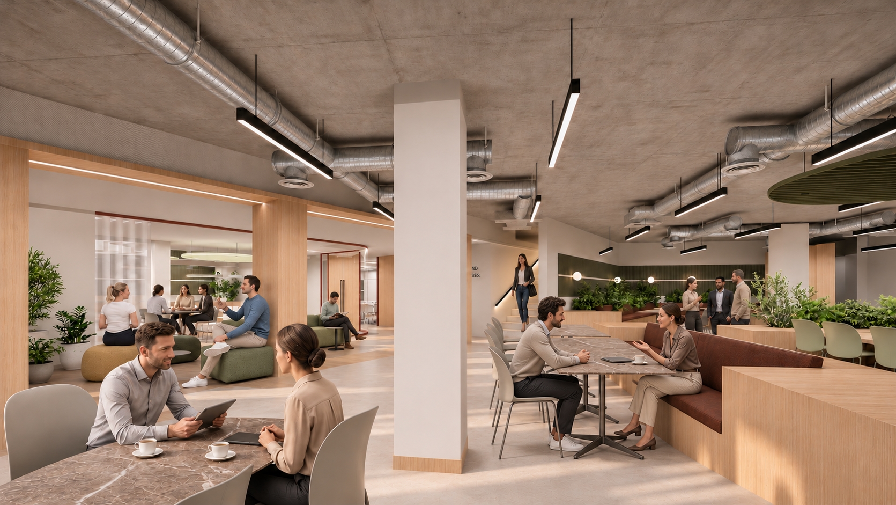
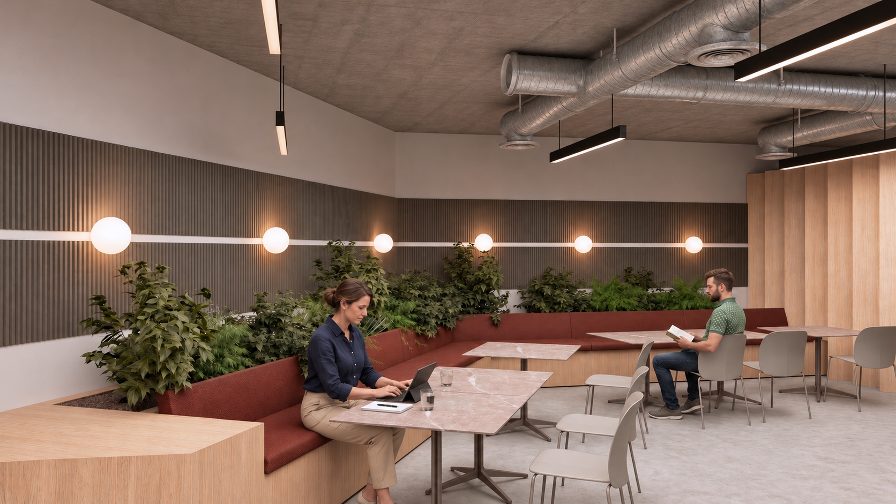
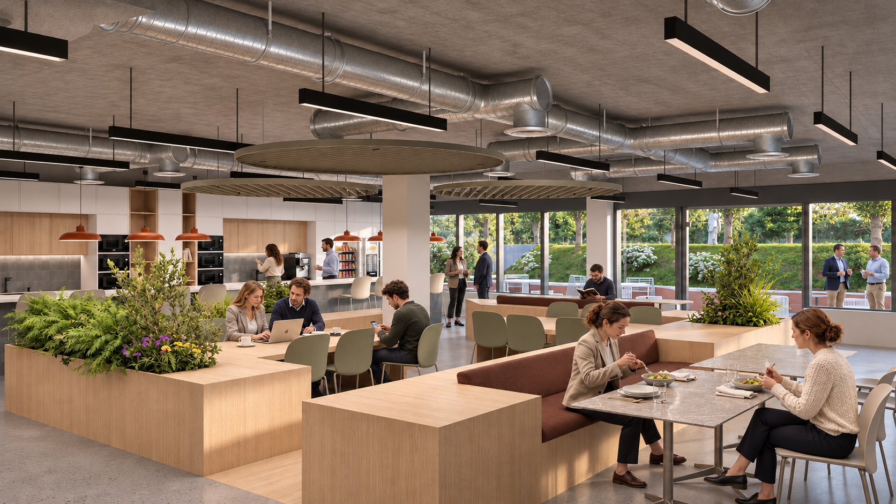
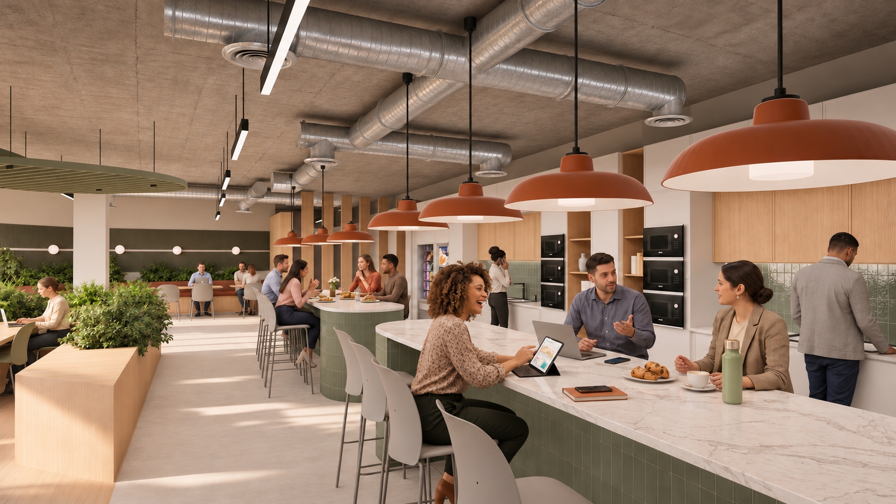
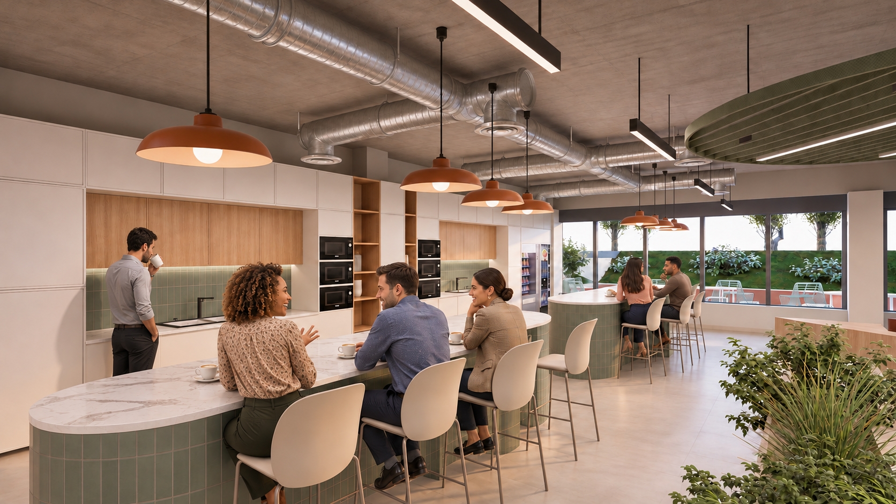
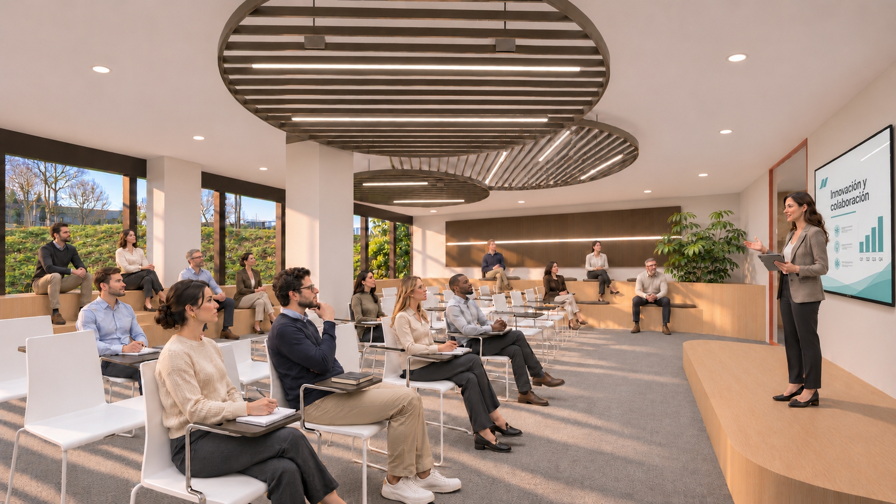
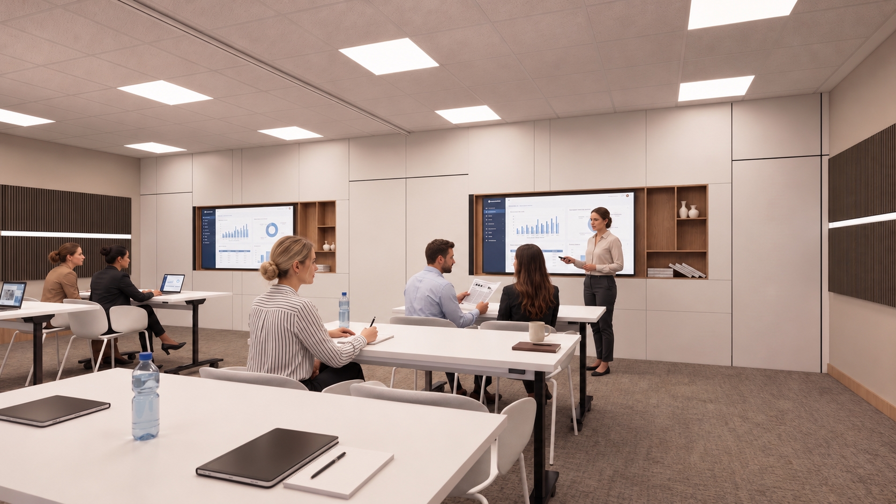
The project is conceived as an amenities space that brings together different uses within a contemporary, flexible, and connected environment. The spatial layout is structured around an open central core that connects the various uses and fosters interaction among them. The areas—food court, informal work zones, meeting rooms, and social areas—flow seamlessly into one another, promoting interaction and continuous use of the space.
The space is designed with flexibility and versatility in mind, allowing it to accommodate different ways of using it throughout the day. The various areas are suited to activities such as working, meeting, eating, or socializing, without rigid hierarchies. This variety creates a dynamic environment capable of responding to changing users and rhythms, fostering a rich, active, and evolving experience.
Sustainability is integrated into every aspect of the project: the selection of eco-friendly materials, energy efficiency, natural lighting, and landscaping. The goal is to create a space that aligns with the principles of sustainable development and minimizes environmental impact.