
The building on Musgo Street, where work will be carried out to set up these offices, has a central atrium with a panoramic elevator.
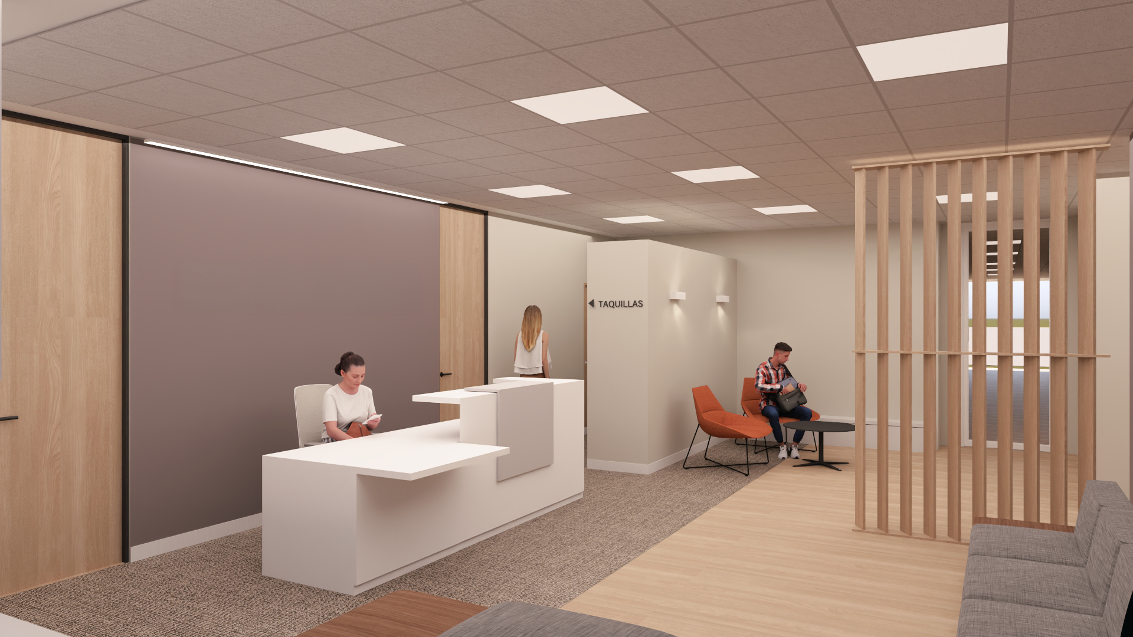
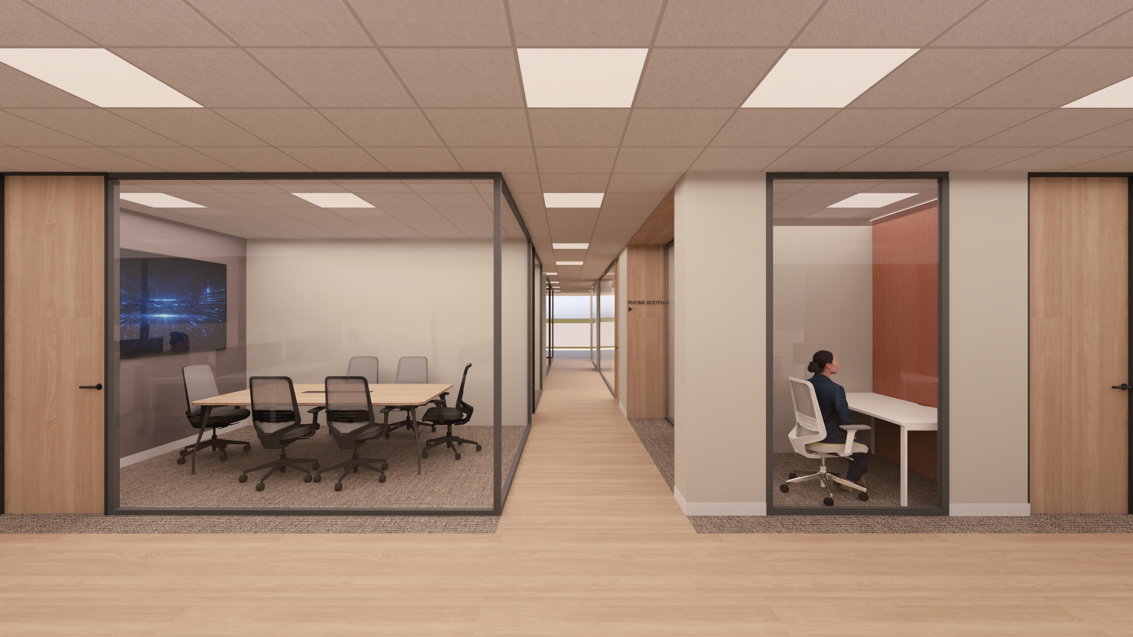
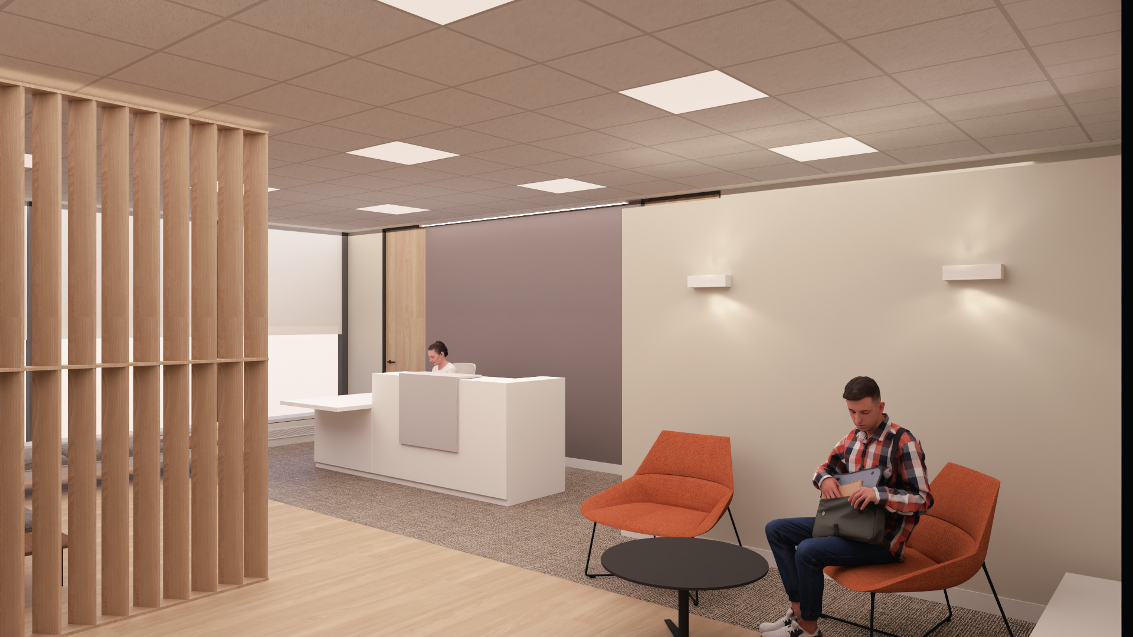
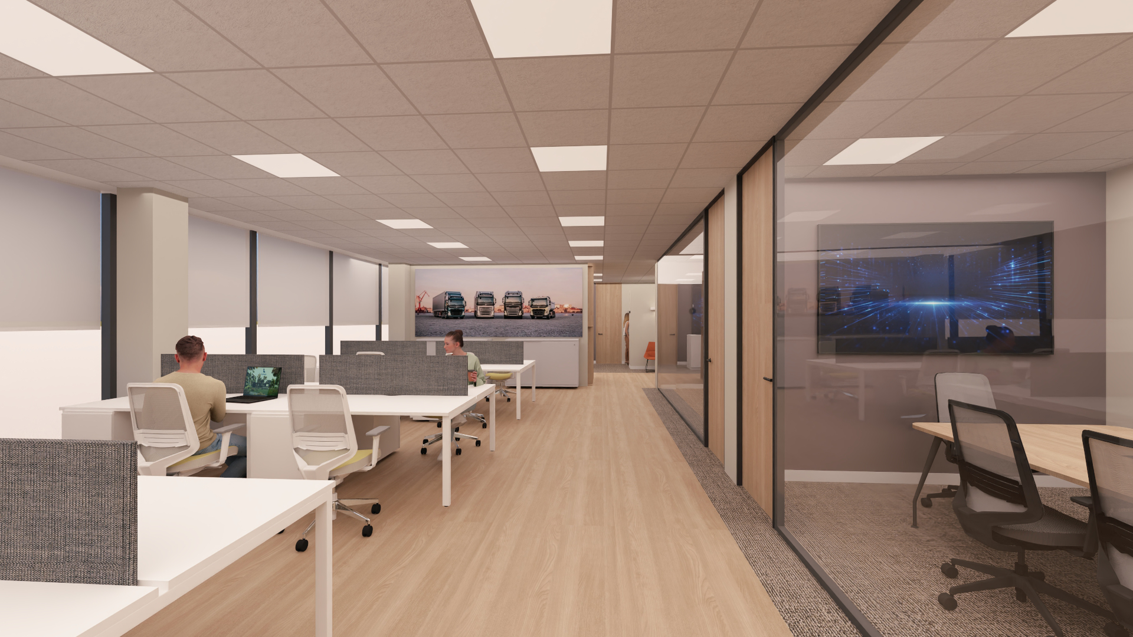
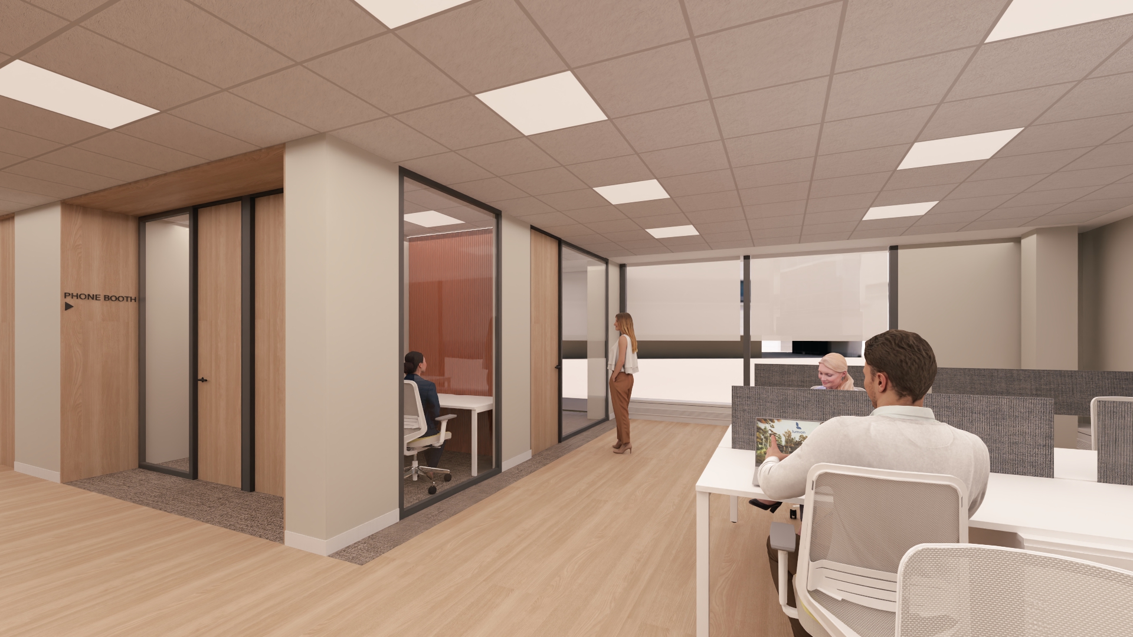
The office features a reception area next to the main entrance, two open workspaces with workstations, and several meeting rooms of varying sizes located throughout the office.
The layout is designed to take full advantage of the natural light streaming in through the large windows, making the open workspaces feel even more spacious.
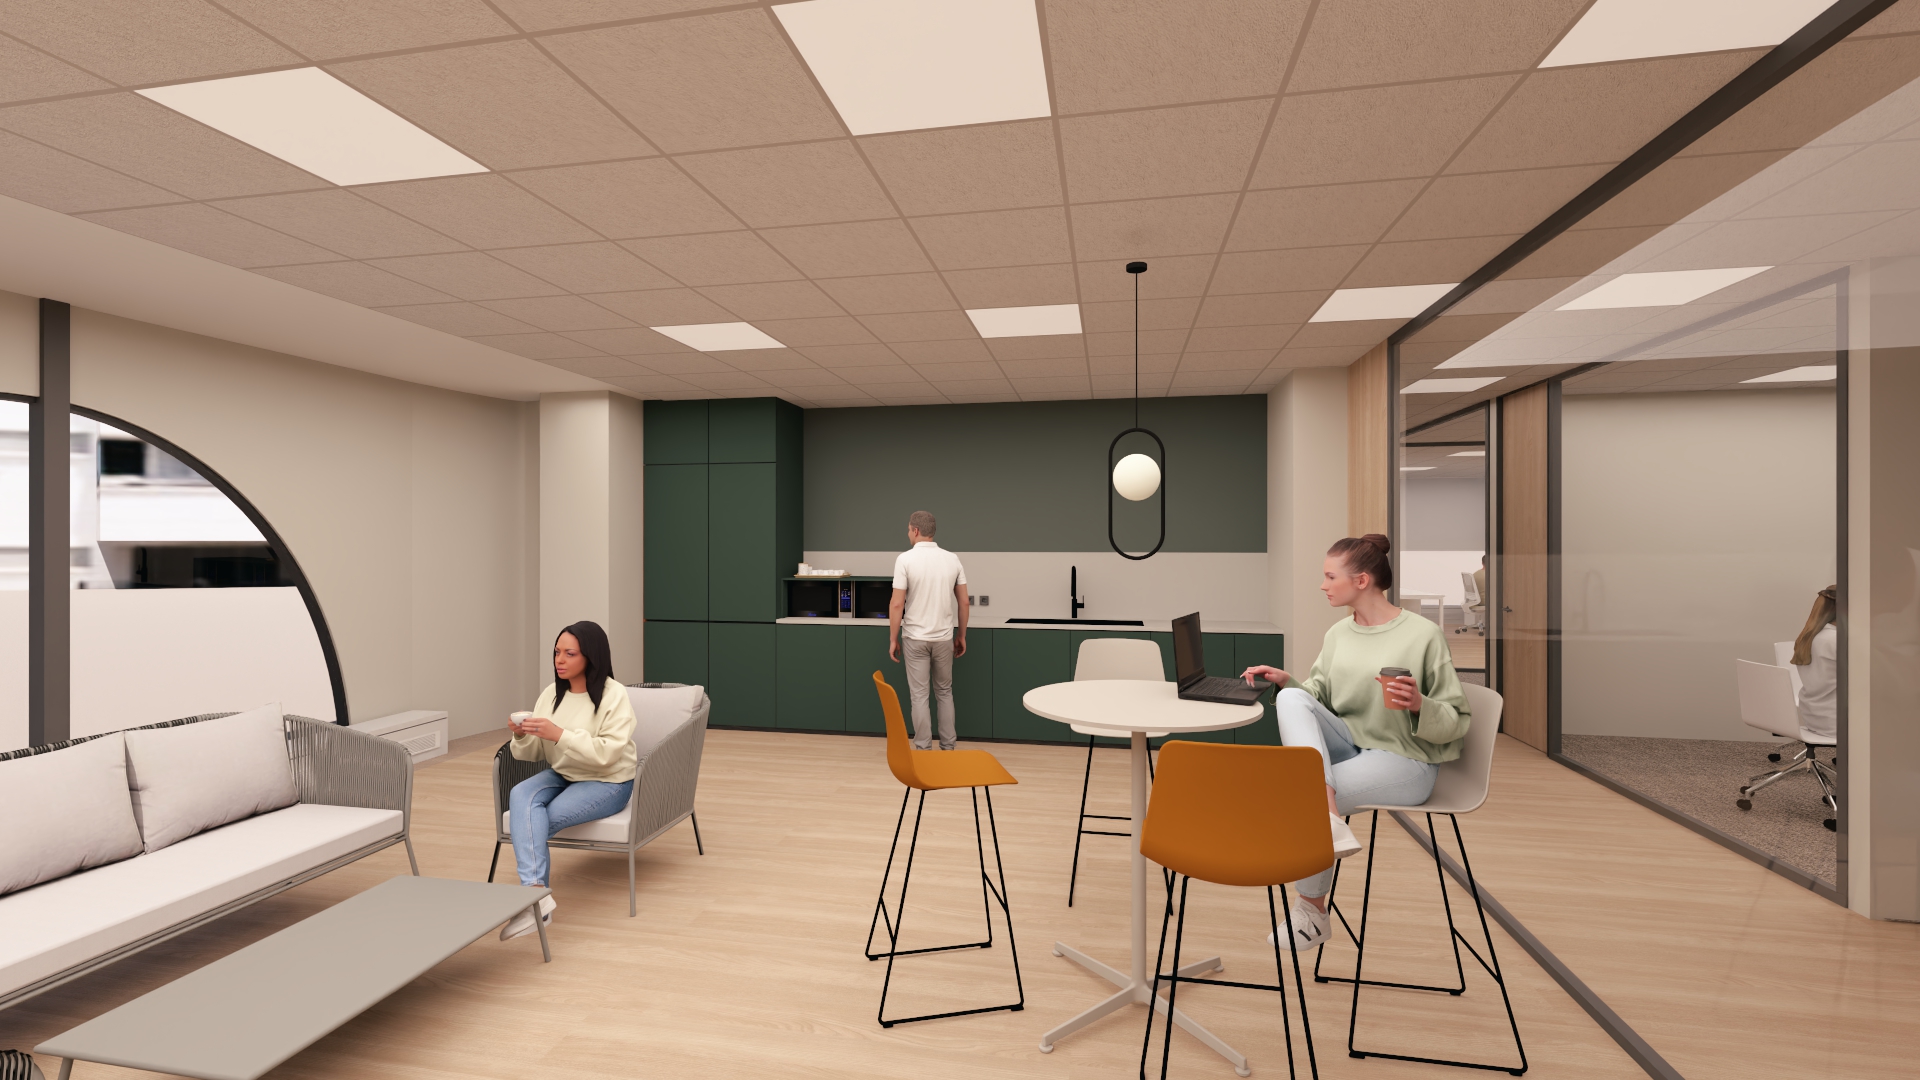
Support spaces such as a phone booth, a copy room, a technical room, and storage areas are included. There will also be a staff cafeteria and locker areas connected to secondary entrances. The layout is rounded out by restrooms and hallways that organize internal circulation and ensure proper connectivity and evacuation routes between the various spaces.
The entire project is designed with comfort in mind, which is why warm tones have been used throughout the space, featuring oak-patterned vinyl flooring and carpets in neutral gray tones or shades of green in the relaxation area.