
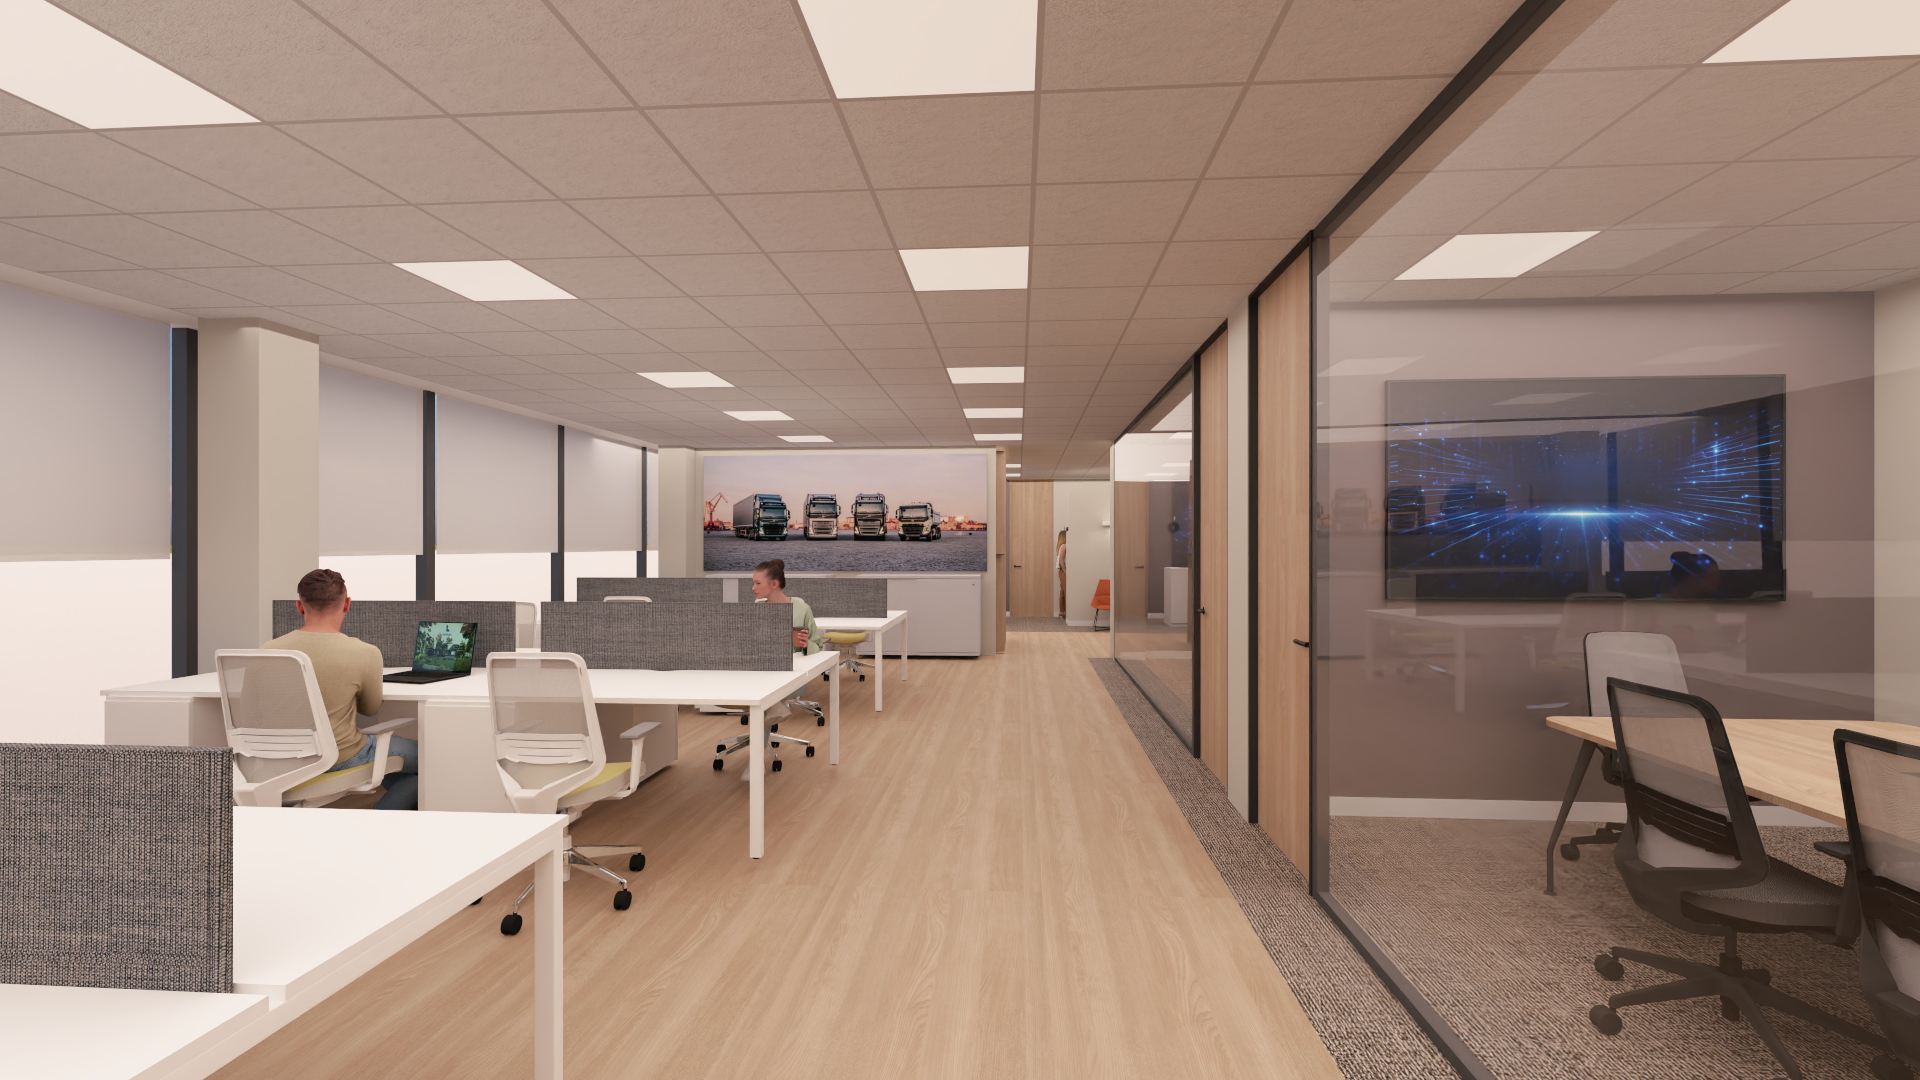
AXIS Arquitectura has begun construction on a new office space of approximately 600 m² for a multinational company on Musgo Street in Aravaca, Madrid.
The building features a central atrium with a panoramic elevator, surrounded by offices. The office where the work will be carried out will include a reception area next to the main entrance, two open workspaces with workstations, and several meeting rooms of varying capacities distributed throughout the office, as well as auxiliary spaces and storage areas.
The layout is designed to make the most of all the natural light coming in through the large windows, giving the open workspaces a very spacious feel.
The entire project was designed with the comfort of the workers in mind, and to that end, warm tones were used throughout the space, including oak-patterned vinyl flooring, carpets in neutral gray tones, and green tones in the relaxation area.