
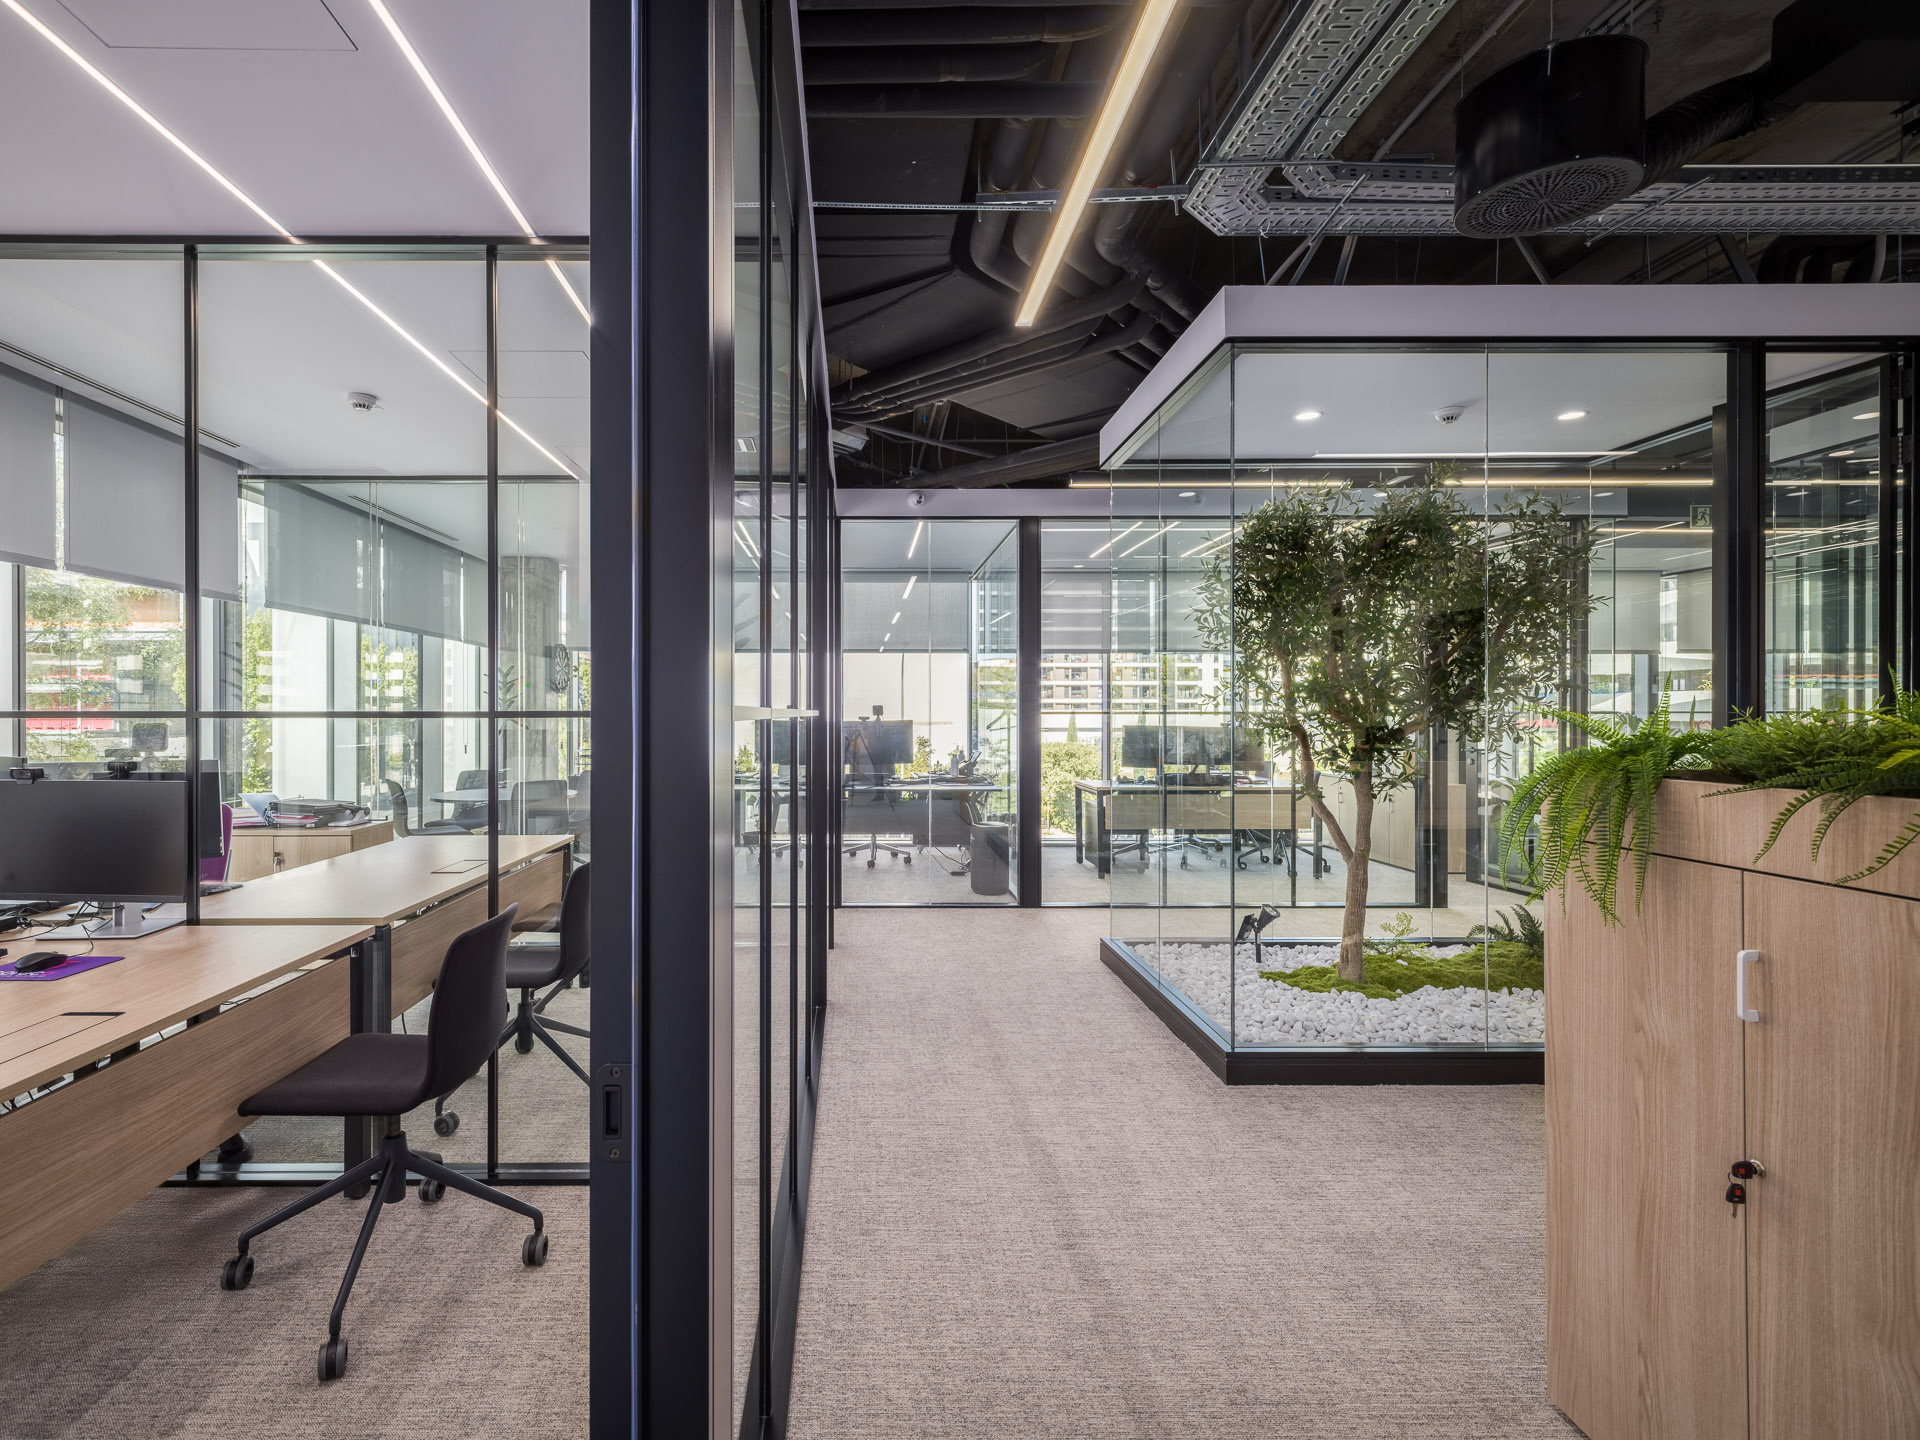
AXIS Arquitectura has completed the construction of Soreco's new headquarters, spanning more than 500 m², in the Madnum building on Méndez Álvaro Street in Madrid.
As part of the renovation, a reception area was created that serves as the focal point of the entrance, featuring a large central counter. This space provides access to the main meeting room, allowing natural light to stream in through the glass partitions with black frames.
The design features openings along the facade that are incorporated into the open-plan layout, thereby creating a more dynamic flow through the space and improving interior lighting. The offices are situated along the facade, giving them a prime location.
Waiting areas have been set up in the reception area. Various spaces—such as a phone booth, a copy center, and collaborative areas—are arranged throughout the space, leading to a spacious office that can accommodate thirty-six people seated.
The various architectural solutions ensure thermal, acoustic, and lighting comfort, and at AXIS Arquitectura, we always strive to prioritize materials sourced from sustainable sources.